
As buildings become taller, denser and more sophisticated, vertical transportation is no longer simply a convenience—it is an essential component of modern infrastructure. Our Elevator & Lift Installation Services provide dependable, safe and efficient vertical mobility solutions for residential, commercial, institutional, retail and mixed-use developments.
From a compact residential elevator to a high-traffic commercial lift system, we combine engineering expertise, quality equipment, thoughtful design and professional installation to deliver elevator solutions aligned with the functional and architectural requirements of every project.
Our approach covers the complete lifecycle of the elevator system—from requirement assessment and planning to equipment selection, installation, testing, commissioning and after-sales support.

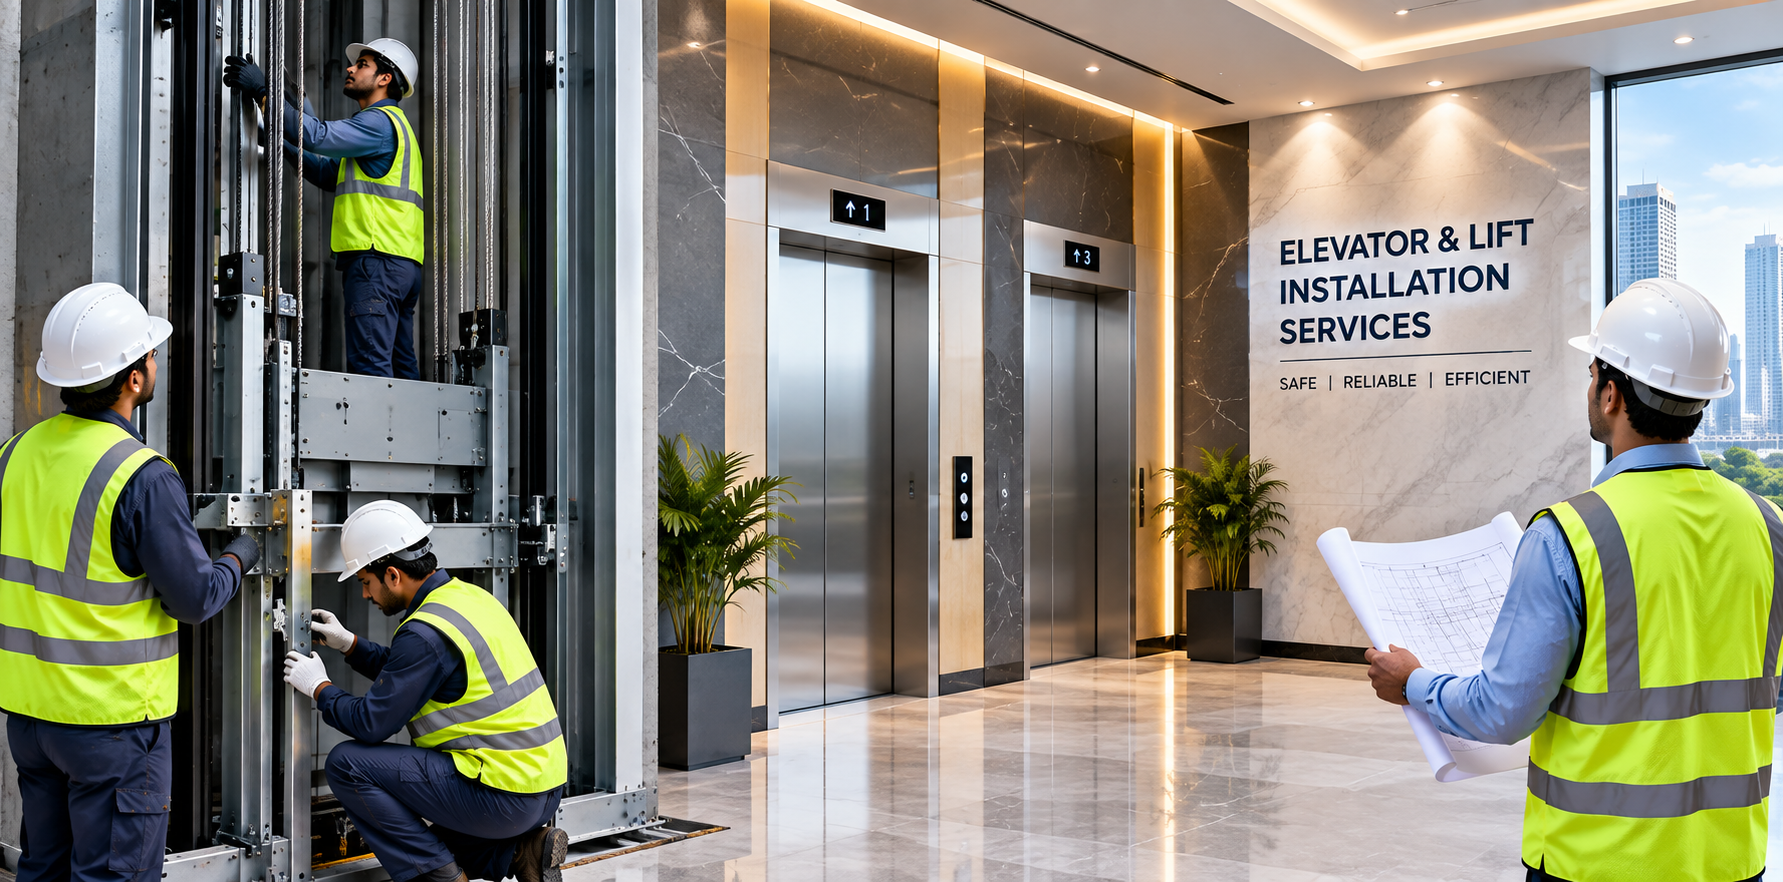
An elevator is one of the most frequently used systems within a modern building. Its performance directly influences accessibility, convenience, safety and the overall user experience.
We therefore look beyond simply installing a lift. Our objective is to develop a complete vertical transportation solution that balances:
Every installation is planned around the building’s usage profile, passenger movement, available shaft dimensions, floor configuration, traffic requirements and architectural character.
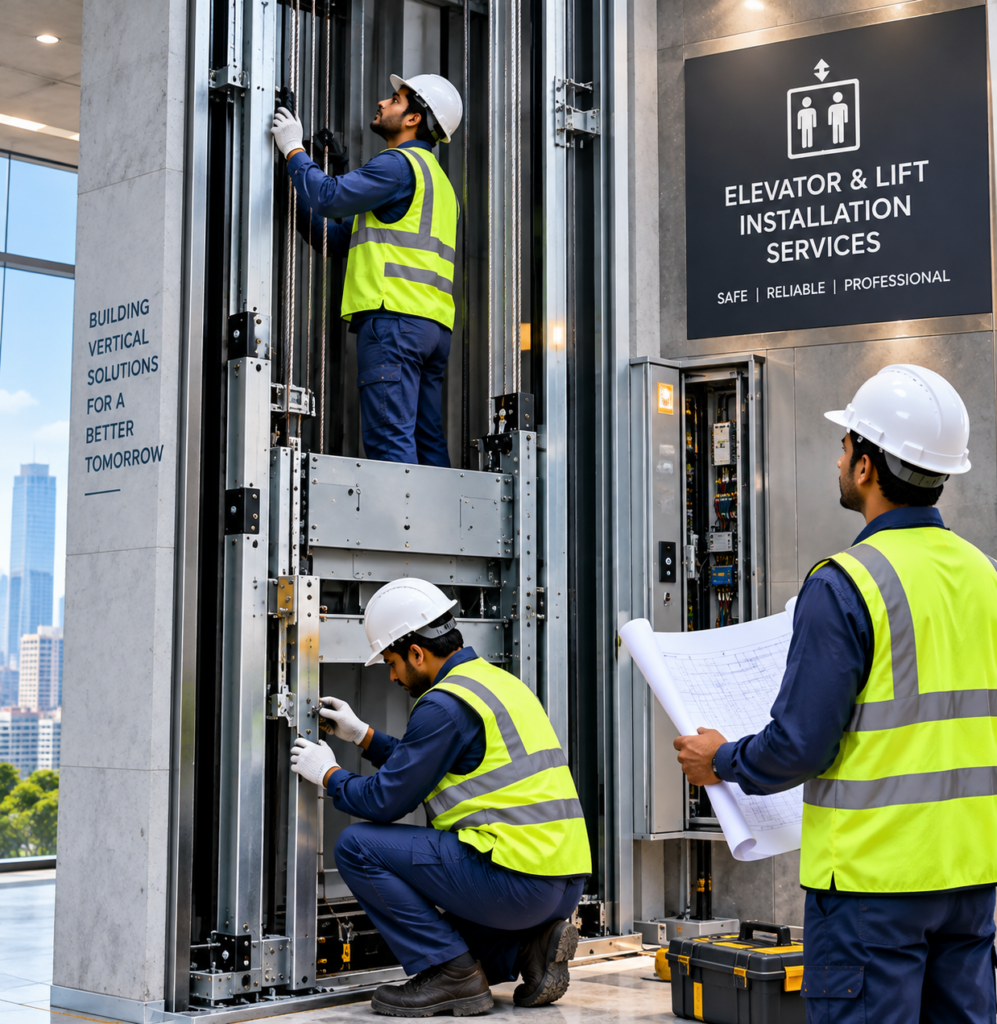
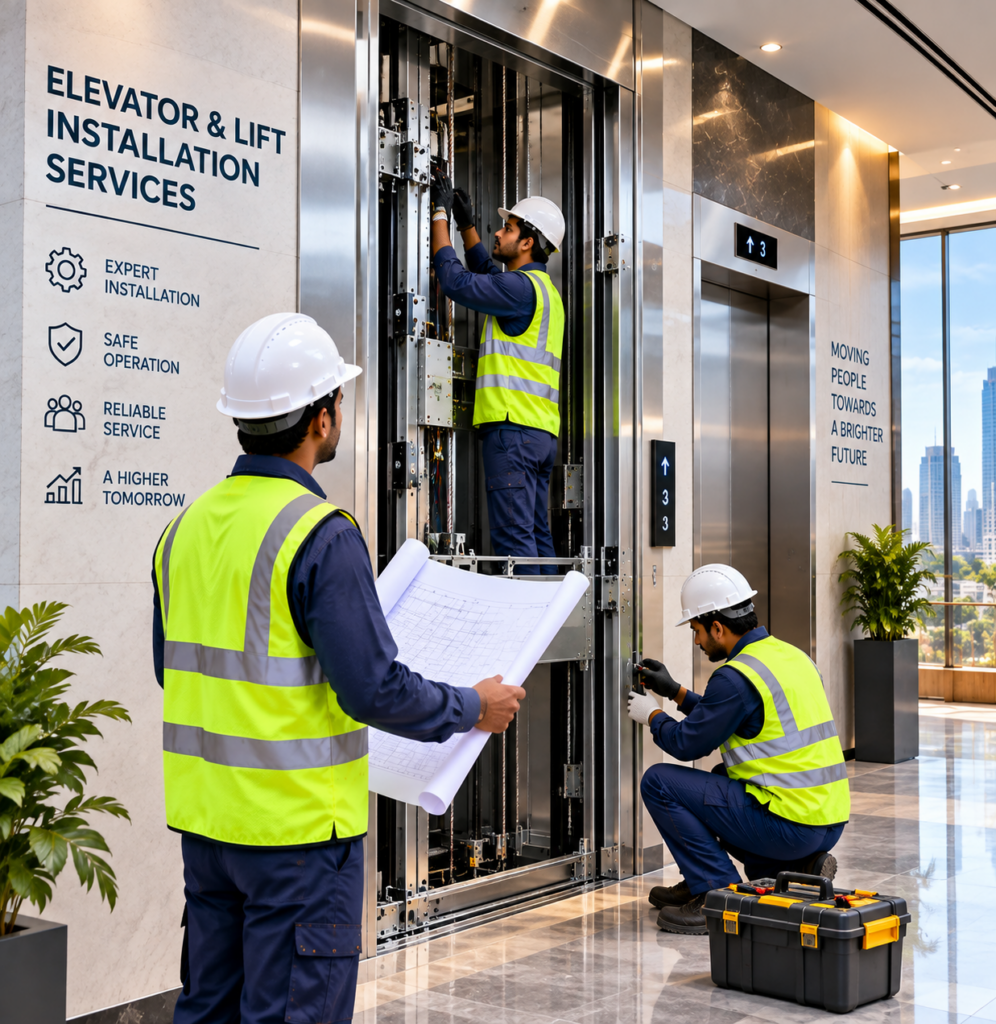
We provide elevator solutions for apartment buildings, residential complexes, villas and premium homes.
Residential lift systems can be planned to provide convenient movement between floors while complementing the architecture and interior design of the property.
Suitable for:
Depending on project requirements, solutions can incorporate compact configurations, customised cabins, energy-efficient systems and user-friendly controls.
Commercial buildings demand dependable vertical transportation capable of handling regular passenger movement throughout the working day.
Our commercial elevator solutions are planned around building occupancy, traffic patterns, floor count and anticipated usage.
Applications include:
The objective is to achieve efficient passenger flow while maintaining smooth, comfortable and dependable operation.
Educational institutions, healthcare facilities, government buildings and other public-use structures require elevator systems designed around accessibility, safety and intensive usage.
We can support lift installations for:
Where applicable, lift planning can take into consideration accessibility requirements, stretcher movement, wheelchair access and higher passenger loads.
No two buildings are exactly alike.
The ideal elevator solution depends upon the building’s architecture, shaft dimensions, passenger requirements, traffic intensity, floor-to-floor height and intended use.
Our project approach therefore begins with a site and requirement assessment.
This enables us to recommend a solution that is technically appropriate and commercially practical.
Safety is fundamental to every elevator installation.
Modern elevator systems incorporate multiple safety mechanisms designed to help protect passengers and equipment during normal operation and specified abnormal conditions.
Our solutions can incorporate features such as:
Automatic Rescue Device — ARD
An Automatic Rescue Device (ARD) can help bring passengers safely to a designated floor and facilitate door opening during a power interruption, subject to the system configuration and applicable requirements.
Emergency Braking & Safety Systems
Elevator systems incorporate engineered safety mechanisms designed to respond to abnormal operating conditions and help control unintended movement.
Door Safety
Door systems can incorporate sensors and safety mechanisms designed to reduce the risk of doors closing when an obstruction or passenger is detected.
Emergency Communication
Where specified, emergency communication systems can provide occupants with a means of communicating with designated assistance personnel.
Power Protection
Depending on the project, power-management and backup arrangements can be incorporated to support reliable elevator operation.
Safety provisions are selected and configured according to the elevator design, applicable regulations, manufacturer specifications and project requirements.
Modern elevators are increasingly designed with energy performance and operational efficiency in mind.
We can help clients evaluate technologies and configurations that may contribute to lower energy consumption and efficient operation.
Potential considerations include:
Every site is different. A system designed for a manufacturing plant cannot simply be replicated on an institutional campus or residential complex.
Our engineering process therefore considers multiple parameters before recommending a configuration.
Energy efficiency is considered not only from the perspective of installation cost but also through the lens of long-term operating expenditure and lifecycle performance.
A lift is a functional system—but its cabin is also part of the building’s interior environment.
We offer opportunities for cabin customisation to complement the visual identity of the property.
Whether the project demands a minimalist contemporary appearance or a more premium architectural finish, the cabin can be coordinated with the surrounding interior concept.
Building space comes at a premium, particularly in urban developments.
Our elevator planning process therefore considers how the system can be integrated efficiently into the available building envelope.
Depending on the selected technology and project conditions, we can evaluate:
The objective is to maximise usable building space while maintaining appropriate technical and safety requirements.
Professional installation is critical to the long-term performance of an elevator.
Our installation process is structured around systematic project coordination and quality control.
01 — Requirement Assessment
Understanding the building, passenger requirements, usage conditions and project objectives.
02 — Site Survey
Assessment of the shaft, pit, headroom, structural conditions, electrical provisions and access requirements.
03 — System Selection
Identification of an appropriate elevator configuration based on technical, operational and commercial considerations.
04 — Design Coordination
Coordination with architects, civil engineers, electrical consultants, interior designers and other project stakeholders.
05 — Equipment Supply
Procurement and delivery of specified elevator components and associated equipment.
06 — Installation
Professional installation of guide rails, machinery, controllers, doors, cabin systems, safety components and associated equipment.
07 — Testing & Inspection
Systematic testing of operational and safety functions in accordance with applicable requirements.
08 — Commissioning
Final system commissioning and handover following completion of required checks and approvals.
09 — Client Orientation
Providing operating and basic emergency-use guidance to designated building personnel.
Existing elevators can become inefficient, technologically outdated or increasingly expensive to maintain.
Instead of replacing an entire system immediately, certain buildings may benefit from a carefully planned modernisation programme, depending on the condition and design of the existing installation.
Upgrade possibilities may include:
A detailed technical assessment should precede any modernisation decision so that the proposed intervention is appropriate for the existing installation.
Elevator reliability does not end with installation.
Regular inspection, preventive maintenance and timely corrective intervention are essential for maintaining safe and dependable operation.
Our after-sales support approach is designed around:
Preventive Maintenance
Scheduled inspections and maintenance help identify developing issues before they become major operational problems.
Breakdown Support
A responsive service mechanism helps address unexpected operational failures and minimise disruption.
Component Inspection
Critical components can be periodically checked for wear, deterioration or abnormal performance.
Performance Monitoring
Operational behaviour can be reviewed to identify recurring issues and maintenance requirements.
Maintenance Records
Systematic documentation supports better lifecycle management and maintenance planning.
Long-Term Support
Clients can receive continuing technical support based on the selected service and maintenance arrangement.
The objective is not merely to repair a lift after failure, but to support proactive maintenance and dependable operation throughout its service life.
WhatsApp us